
Established August 2024 in the UAE
Fit-Out · Design · Handover · Dubai, UAE
Aspire Space
Transforming interior visions into reality+.
A Dubai-based fit-out and design practice turning residential, commercial and F&B briefs into precise, livable, premium spaces — from first sketch to final handover.
12-strong team of designers & technicians
Active across 7 Emirates in the UAE
Interior Architecture
Residential Fit-Out
Commercial & F&B
Full Project Handover
About Aspire Space
A lean team built for precise execution across the UAE.
Established in August 2024, Aspire Space is a dynamic UAE-based company delivering reliable, high-quality interior design and fit-out solutions across residential, commercial, and industrial projects.
Our technicians, designers, supervisors and project specialists work as one unit — favouring close attention to detail and a strong work ethic over scale. Every project, large or small, gets the same transparency and craftsmanship.
We prioritise timely delivery, clear communication, and long-term relationships — treating every renovation and technical fit-out with the same level of professionalism.
ResidentialCommercialHospitality
Experience in numbers
Real execution expertise that shows in every detail.
A focused team, premium craftsmanship, and a process built around your timeline — from first sketch to final handover.
Designers, technicians, and project managers working as one.
Our team stands ready to execute complete interior fit-out projects across the UAE.
To date, we have successfully delivered high-quality interior fit-out projects across Dubai, Abu Dhabi, Sharjah, and Ajman.
What we do
Integrated fit-out solutions from concept to completion.
Every service is designed to reduce complexity for you — keeping design and execution moving in one clear direction.
Interior Design
Space planning, mood boards, material and colour selection, and a cohesive visual direction for your space.
Fit-Out & Finishing
Precise execution following approved designs, with premium materials and attention to every finishing detail.
Project Management
Coordinating scopes, teams, and site progress to ensure organised, transparent, on-time delivery.
Residential Projects
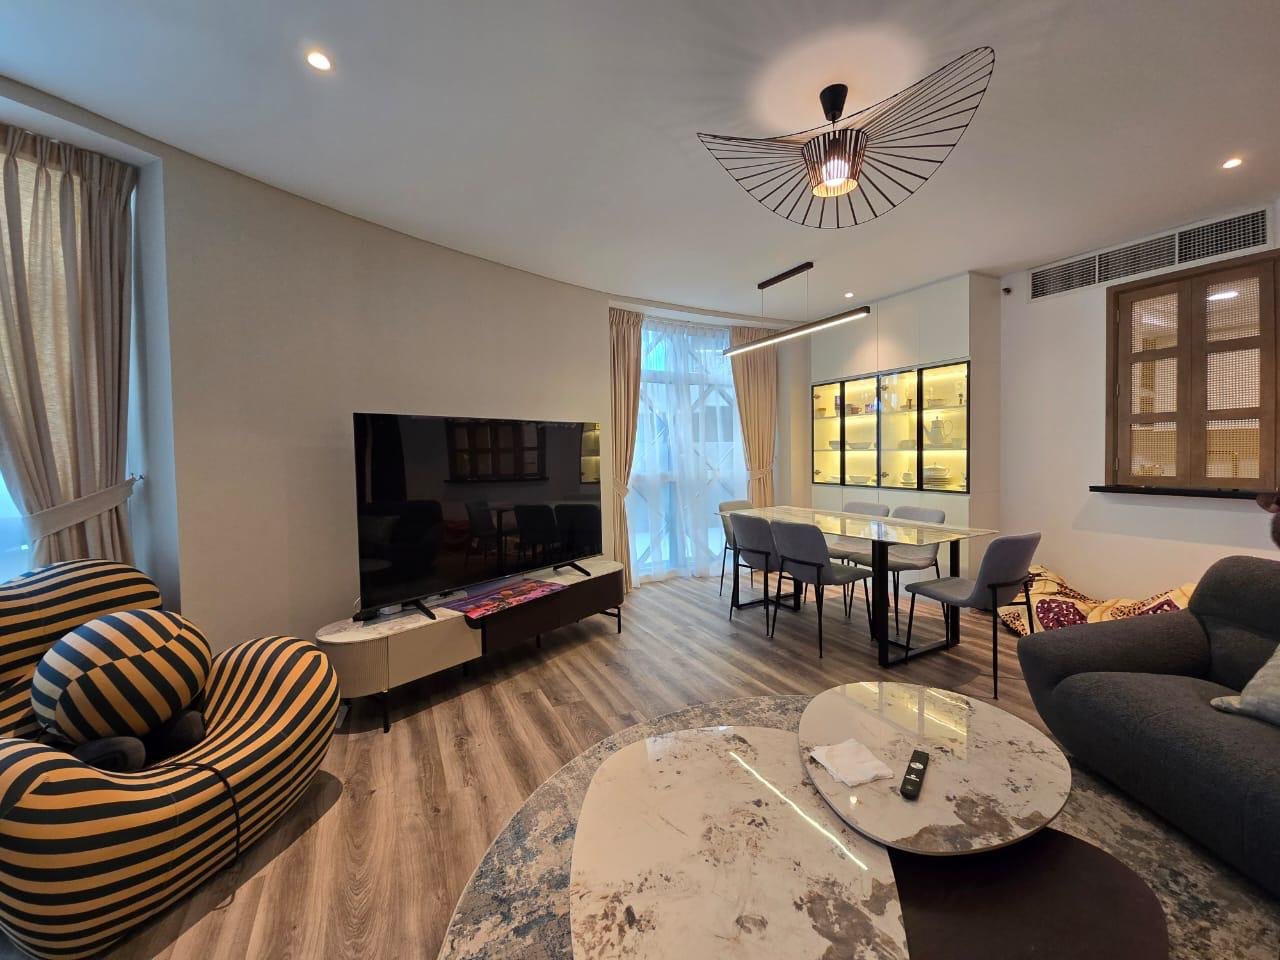
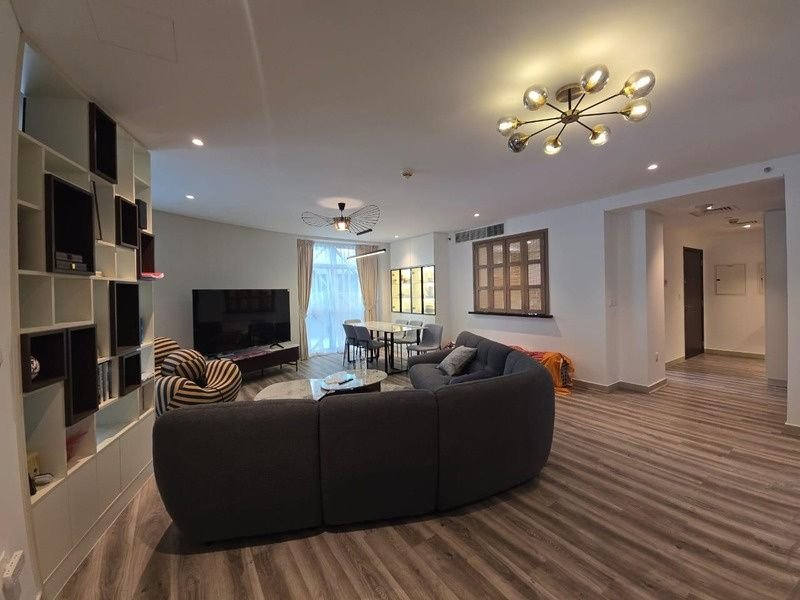
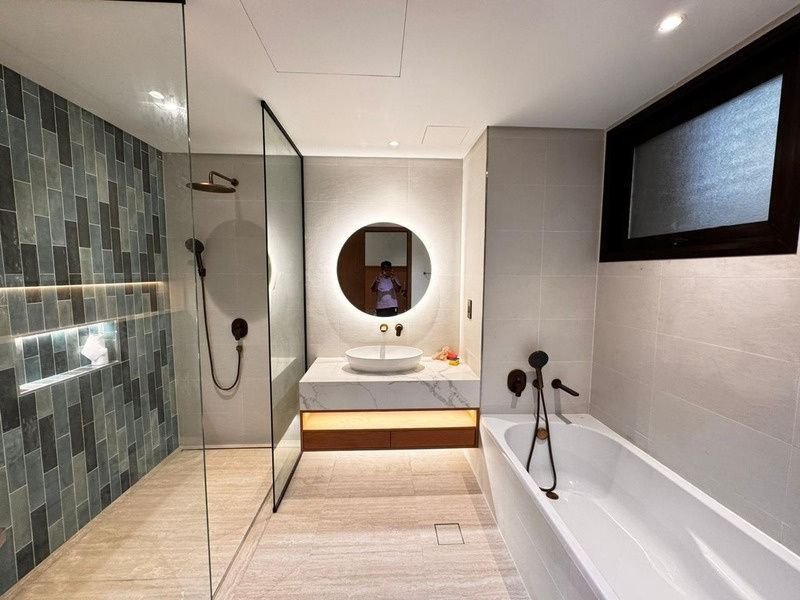
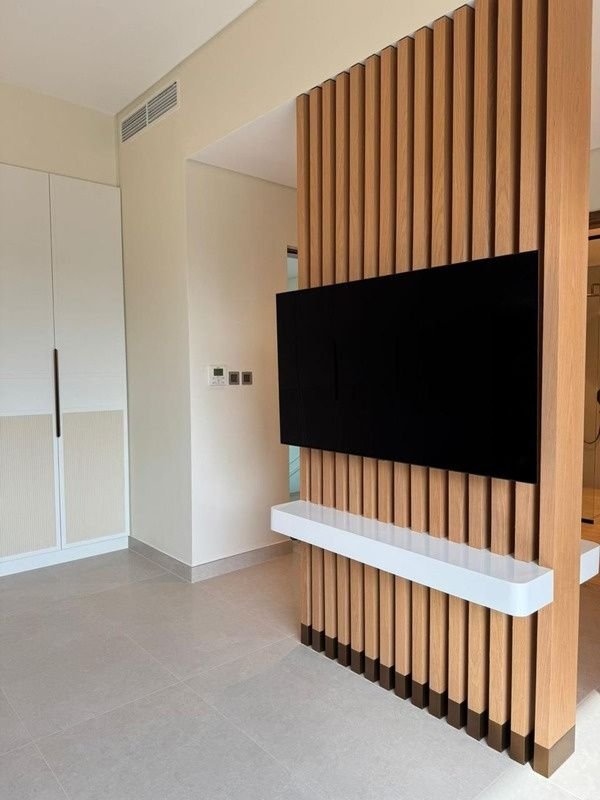
Villas, apartments, and private homes fitted out with precision — from single rooms to whole-home renovations.
Commercial & F&B
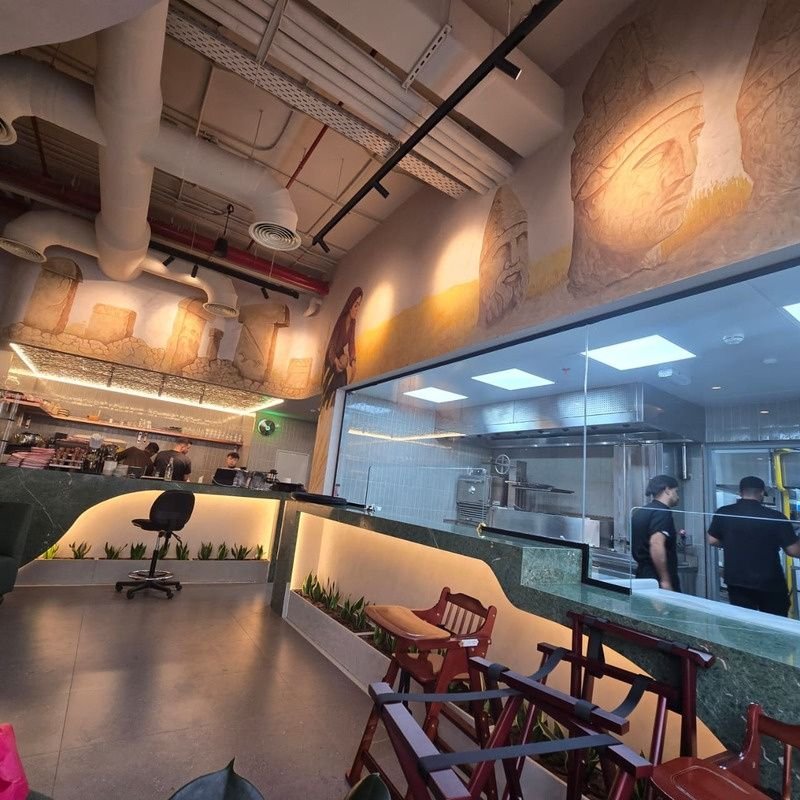
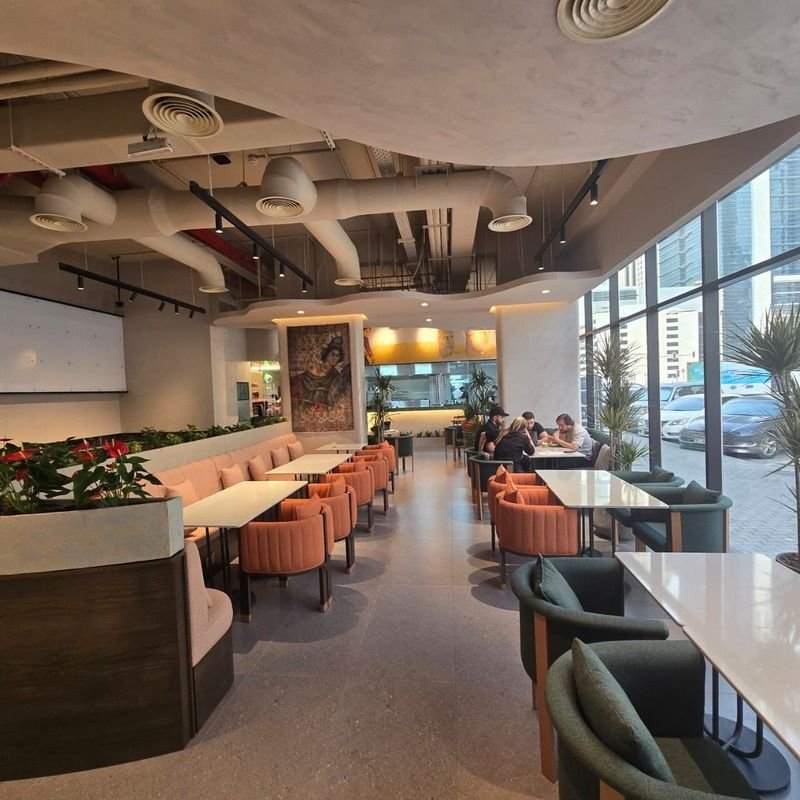
Office, restaurant, and retail spaces designed and executed to support brand identity and daily use.
Supervision & Handover
Quality checks, scope review, and detailed site resolution before final delivery to the client.
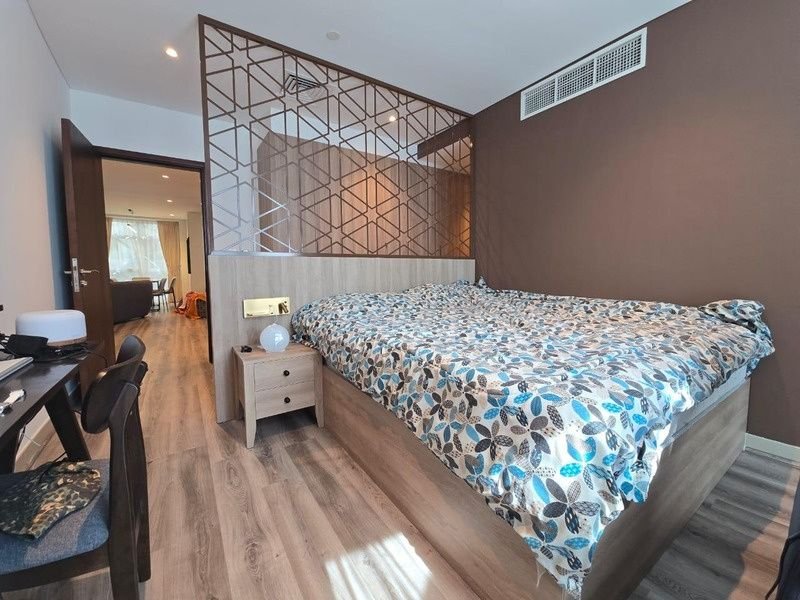
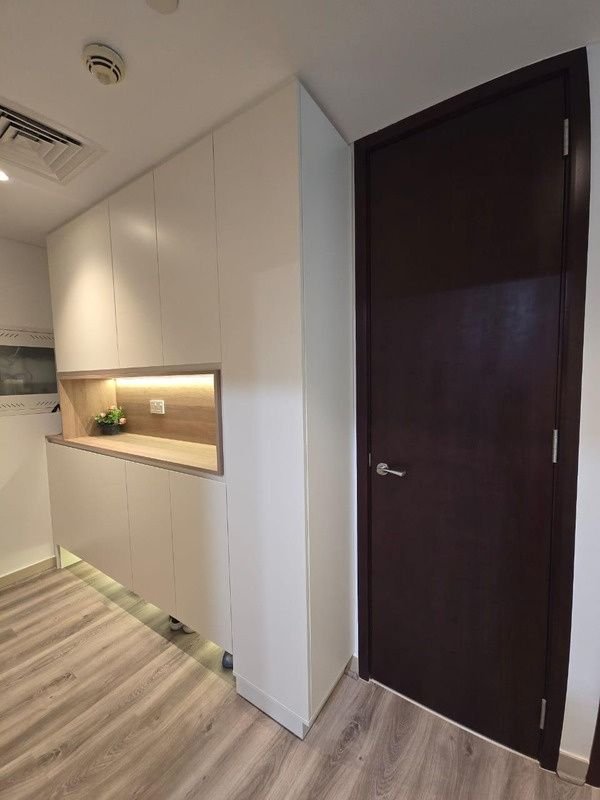
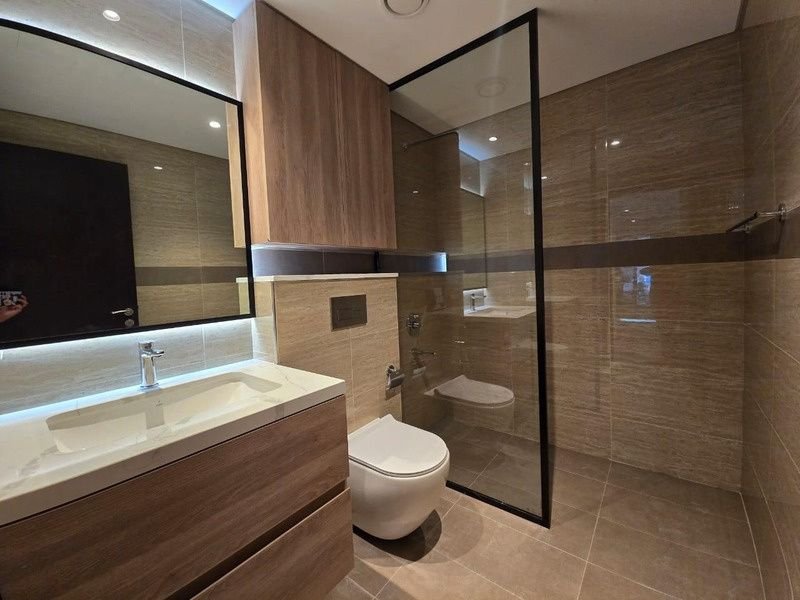
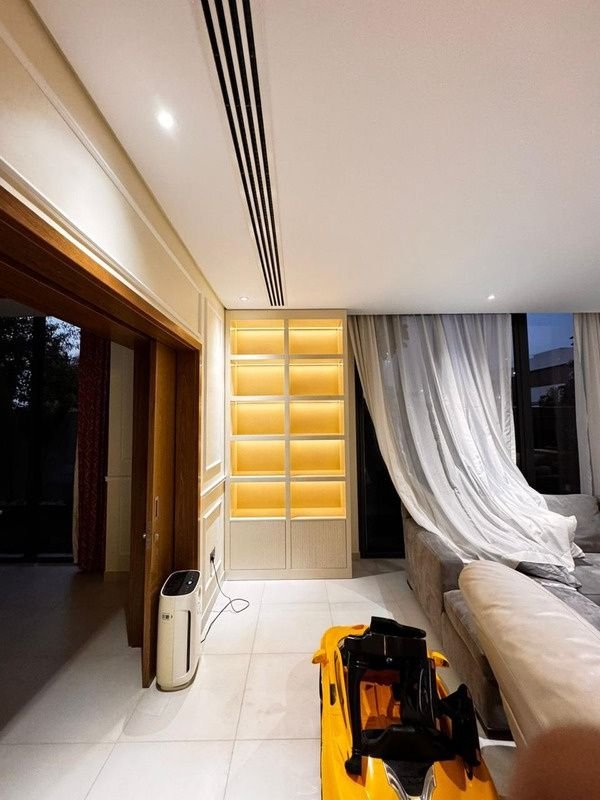
Finalized projects
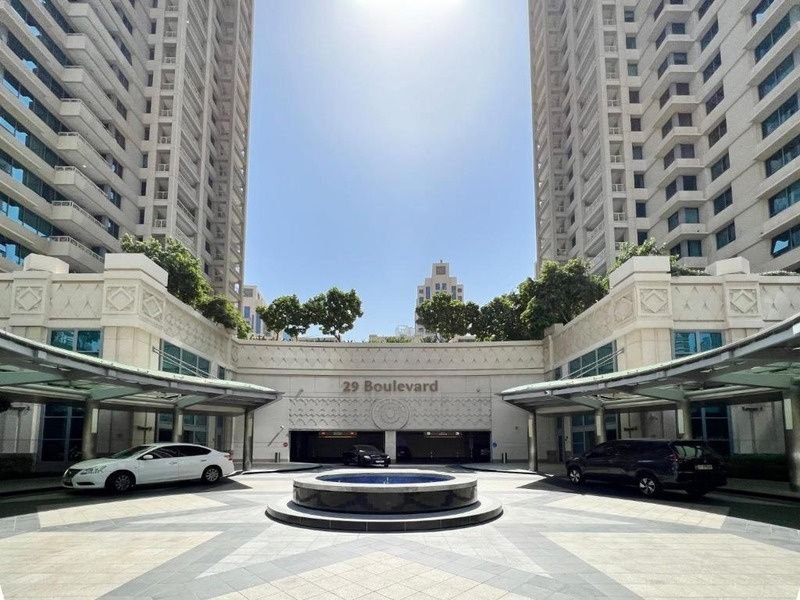
Our work across the UAE.

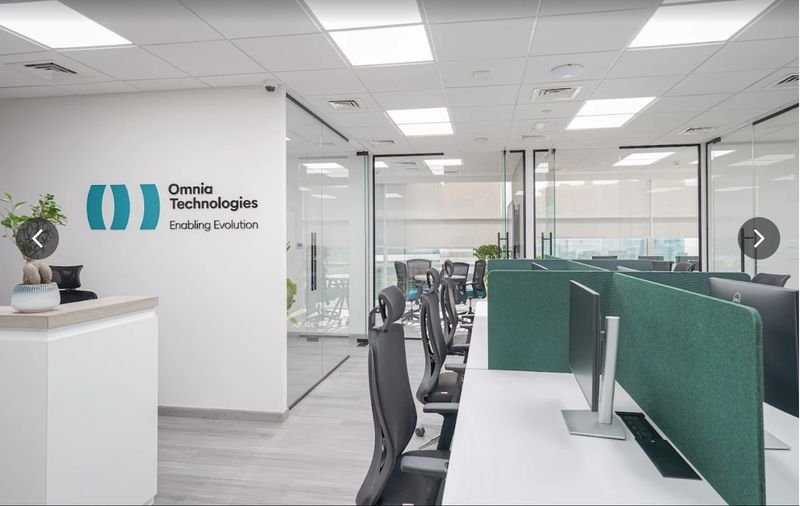
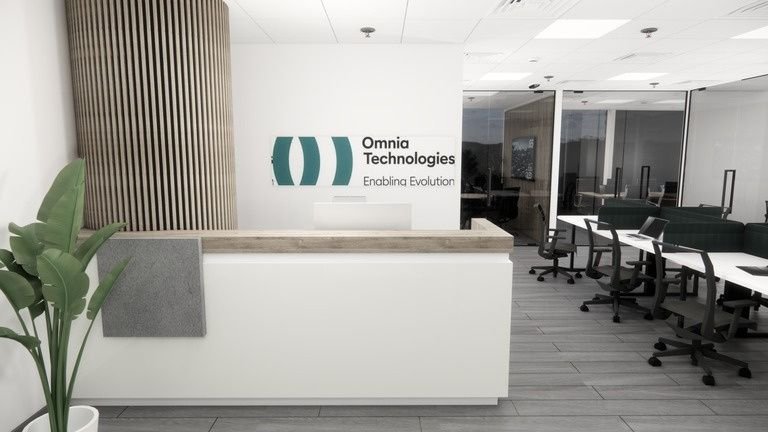
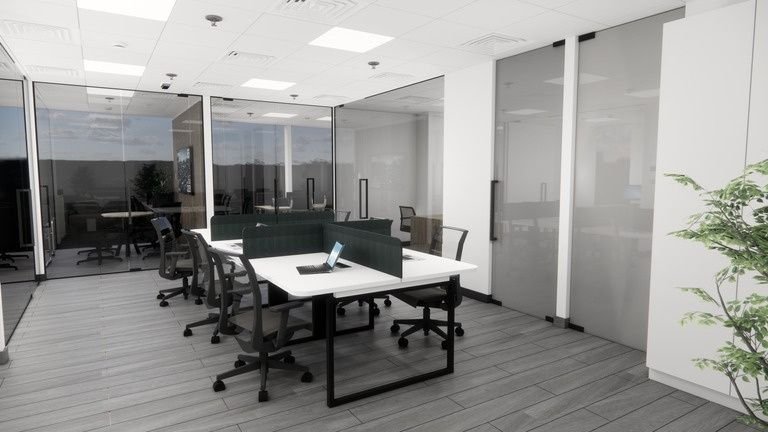
How we work
A clear client journey from brief to handover.
Brief & Research
We gather data on your needs, space, and vision — grounding the brief in reality before a single line is drawn.
Design Direction
Creative concepts developed with 3D visualisation, material boards, and a full aesthetic direction for approval.
Expert Advice
Recommendations on space planning, materials, and compliance — so every decision is an informed one.
Execution & Handover
End-to-end fit-out delivery with quality checks at every stage, followed by a clean, on-time handover.
Why Aspire Space?
Transforming spaces with zero friction from concept to handover meaning
Design aligned with site realities
Our designers and technicians work as one — decisions made on paper stay consistent on site, reducing surprises and costly revisions.
Premium finish, no compromise
Clean visual language, carefully selected materials, and details executed with precision — every project, every time.
Transparent throughout
Clear timelines, honest communication, and consistent accountability from first consultation to final handover.
Get in touch
Bring your vision to life.
Connect with Aspire Space to schedule a consultation — for a single room, a full villa, or a complete commercial fit-out.